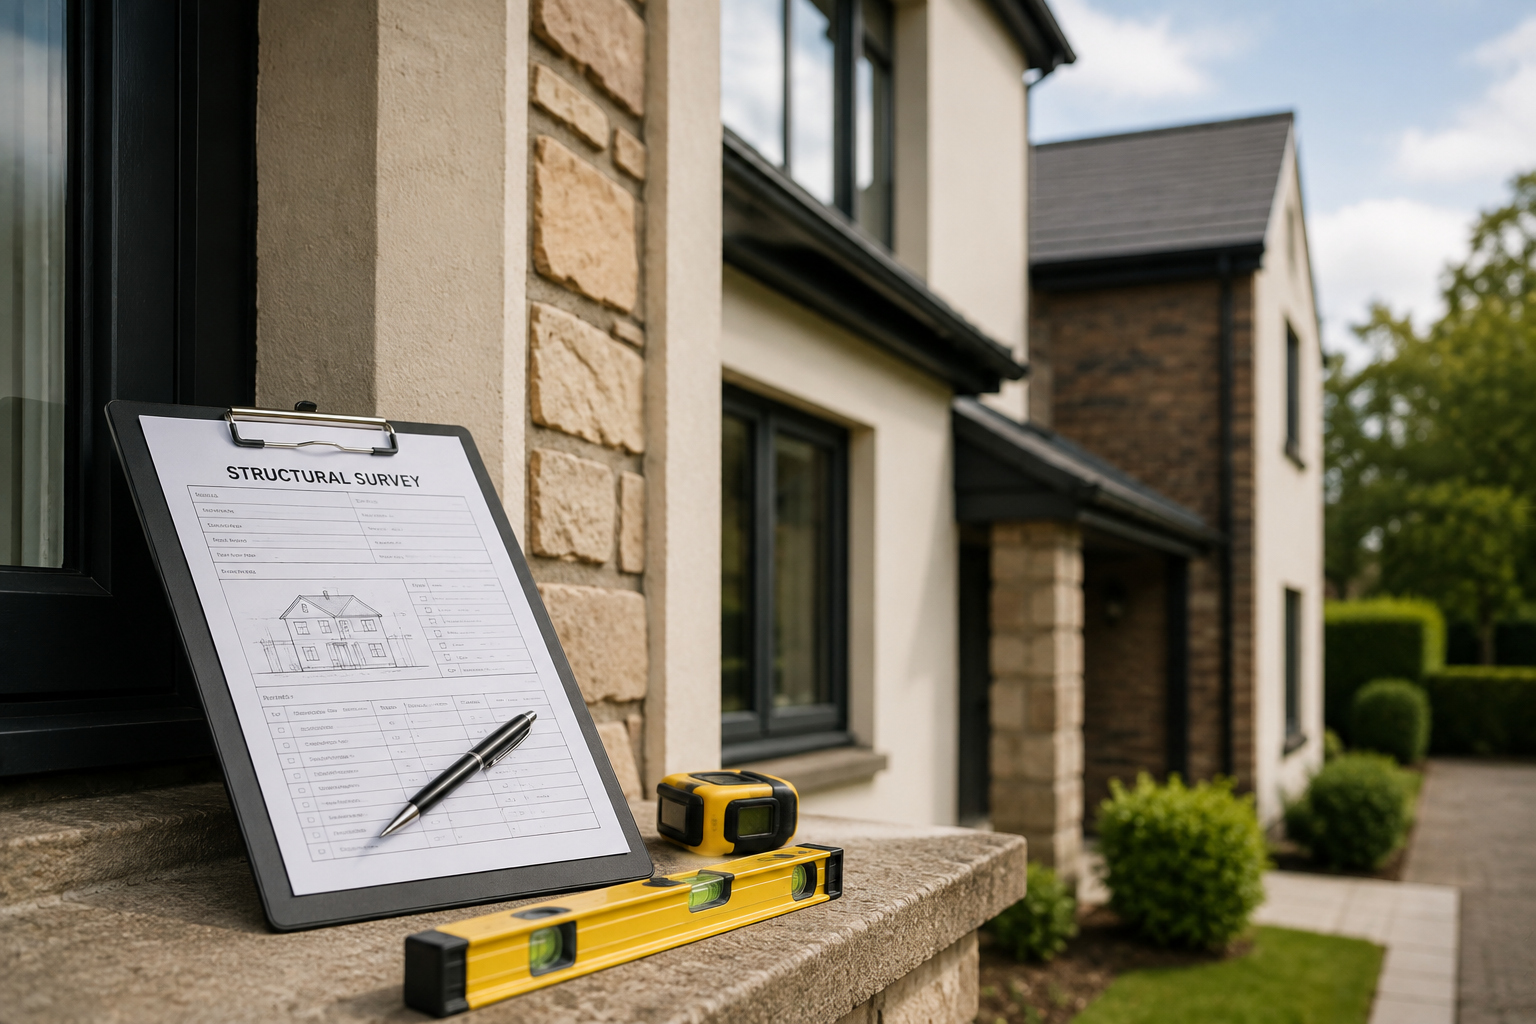
If you have noticed cracks, uneven floors, sticking doors or windows, or other signs of movement in a property, you may be wondering whether you need a structural survey and what a structural engineer will actually investigate.
Introduction
Concerns may also arise when purchasing a property, planning alterations or assessing previous structural work. A structural survey provides an independent engineering assessment of the visible structural condition of a building and can help determine whether observed defects are likely to require further investigation or remedial work.
Some defects form part of the normal ageing and movement of a building, while others may indicate an issue requiring closer investigation. One of the key roles of a structural engineer is to distinguish between normal building behaviour and defects that may affect structural performance.
What Is a Structural Survey?
A structural survey is a detailed visual inspection carried out by a qualified structural engineer to assess the structural condition of a building. Unlike a general assessment of a property's condition, the inspection focuses on the structural elements responsible for supporting the building and safely transferring loads to the foundations.
Depending on the property and the areas that can be safely accessed, the engineer may consider:
- Foundations where visible
- Load-bearing walls
- Floors and supporting floor structures
- Roof structures
- Steel beams and lintels
- Chimneys
- Areas showing signs of movement
- Evidence of settlement or possible subsidence
- Previous structural alterations
Observations are considered alongside the age, construction and layout of the building to understand how the structure is behaving as a whole. It is important to understand that a structural survey is generally a visual inspection. Concealed structural elements behind finishes, beneath floors or within walls cannot normally be inspected unless intrusive investigation is specifically required and agreed.
Structural Survey vs Specific Structural Inspection: What's the Difference?
Not every structural concern requires a comprehensive survey of the property. Where there is a particular concern affecting one area of a building, a specific structural inspection may provide a more appropriate level of engineering advice.
A specific inspection may be suitable where the concern relates to:
- Cracking in a particular wall
- A suspected structural movement issue
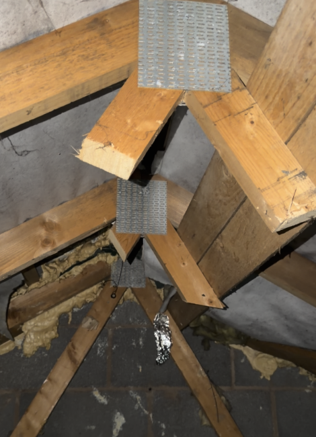
- A sagging or distorted roof
- An altered or removed load-bearing wall
- A chimney breast removal
- A particular floor or supporting structure
- Previous structural alterations
A broader structural survey may be more appropriate where there are several concerns across the property or where an overall assessment of the accessible structural elements is required. Choosing the appropriate type of inspection helps ensure that the engineer's assessment is focused on the questions that need to be answered.
When Might You Need a Structural Survey or Inspection?
Common reasons for seeking advice from a structural engineer include:
- Visible cracks in internal or external walls
- Uneven or sloping floors
- Doors or windows that stick or no longer close correctly
- Signs of structural movement
- Sagging or distorted roof timbers
- Concerns about previous structural alterations
- Chimney breast removals
- Load-bearing wall alterations
- Loft conversions or extensions
- Professional advice before renovation or construction work
- Structural concerns identified during the purchase of a property
Visible defects do not automatically indicate a serious structural problem. Minor cracking and movement can develop as materials expand, contract and age. The purpose of an engineering inspection is to assess the likely significance of the observations and determine whether further investigation or remedial action is appropriate.
How Is a Structural Survey Carried Out?
The assessment normally begins with a systematic visual inspection of safely accessible parts of the property. External and internal observations are considered together so that the engineer can develop an overall understanding of the building's structural behaviour.
External Assessment
Externally, the engineer may consider:
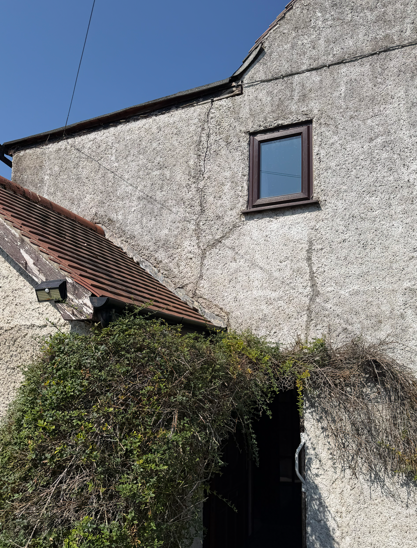
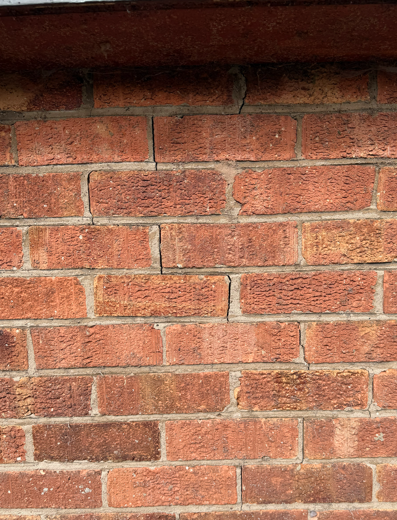
- Brickwork and masonry
- Cracking patterns and their locations
- External walls
- Roof line alignment
- Chimney condition
- Lintels above doors and windows
- Ground levels around the property
- Visible drainage arrangements
- Trees and vegetation that may influence ground conditions
Individual observations are not considered in isolation. For example, the location and direction of a crack may be assessed alongside surrounding masonry, nearby openings, ground conditions and corresponding observations inside the property.
Internal Assessment
Internally, the inspection may include:
- Internal walls
- Floors and supporting structures
- Ceilings
- Roof timbers and loft spaces where accessible
- Steel beams and structural supports
- Chimney breasts
- Areas affected by previous structural alterations
- Visible signs of movement or distortion
Internal finishes can sometimes provide useful evidence of movement. Cracking, distortion or changes around junctions between structural elements may help the engineer understand how different parts of the building are behaving.
What Does a Structural Engineer Look For?
A structural engineer does more than simply identify visible defects. The purpose of the assessment is to understand what those observations may indicate about the behaviour of the structure.
Attention may be given to:
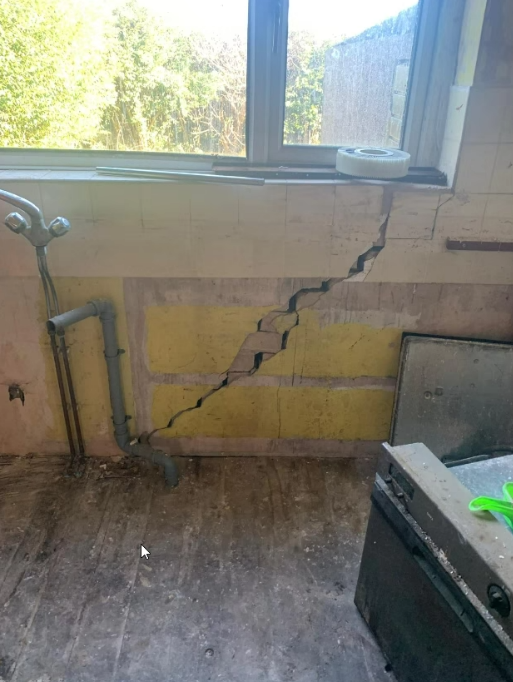
- Cracking within masonry, brickwork or plaster
- Signs of structural movement
- Uneven or sloping floors
- Deflection within roof structures
- Distortion or bowing of walls
- Previous structural alterations
- Steel beams and structural supports
- Visible timber deterioration
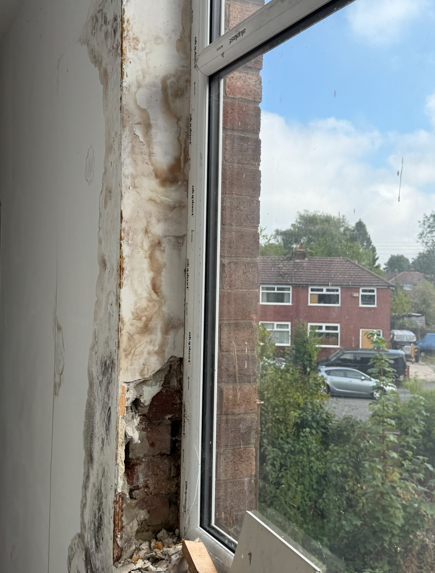
- Moisture affecting structural elements
- Evidence of foundation movement or settlement
A relatively minor-looking defect can sometimes be significant when considered alongside other evidence. Conversely, more noticeable cracking may be historic and stable and may not indicate ongoing structural movement. Conclusions are therefore based on the overall structural behaviour of the building rather than the appearance of an individual defect alone.
Understanding Structural Movement
All buildings experience some degree of movement during their lifetime. Building materials expand and contract in response to changes in temperature and moisture, while foundations may experience small movements as ground conditions change.
When assessing possible structural movement, the engineer may consider:
- The location of cracking
- Crack pattern, width and direction
- Whether movement appears historic or recent
- The relationship between internal and external observations
- The age and construction of the building
- Previous structural alterations
- Local ground conditions
- Nearby trees
- Visible drainage arrangements where relevant
Where movement appears historic and consistent with the age and construction of the property, significant remedial action may not be required. Where there is evidence that movement could be progressive, further investigation or monitoring may be recommended.
Does Cracking Mean a Property Has Subsidence?
No. Cracking alone does not confirm that a property is affected by subsidence. Cracks can develop for a variety of reasons, including normal settlement, thermal movement, moisture changes, material shrinkage and alterations to the building. The pattern, position and characteristics of the cracking therefore need to be considered alongside the rest of the structure.
Settlement and Subsidence
Although the terms are sometimes used interchangeably, settlement and subsidence describe different forms of movement. Settlement usually occurs during the early life of a building as its foundations and supporting ground adjust to the imposed loads. Once the building stabilises, further movement is normally limited.
Subsidence occurs when the supporting ground beneath part of a building moves downward relative to the surrounding ground, potentially resulting in differential movement within the structure. Possible contributing factors can include changes in soil moisture, tree roots, defective drainage, variable ground conditions and historic mining activity.
Where the cause of movement cannot be established from the visual evidence available, further investigation may be recommended. Depending on the circumstances, this could include drainage surveys, crack monitoring or specialist ground investigations.
What Happens After the Structural Survey?
Following the inspection, the engineer prepares a report summarising the observations and providing practical recommendations where appropriate.
Depending on the scope of the inspection, the report may include:
- A description of the property
- The scope and limitations of the inspection
- Structural observations
- Photographic evidence
- An engineering assessment of identified defects
- Recommendations for remedial works where appropriate
- Advice regarding further investigations
The aim of the report is to provide a clear engineering assessment that can assist with decisions about the property. Where structural alterations are proposed, separate structural calculations and drawings may also be required to support the design and Building Regulations process.
Frequently Asked Questions
How long does a structural survey take?
The time required depends on the size, age and complexity of the property, as well as the nature of the concerns being investigated. Many residential structural surveys and specific structural inspections take approximately one to three hours, although larger or more complex buildings may require longer.
Can a structural survey identify subsidence?
A structural survey can identify observations that may be consistent with foundation movement or subsidence. However, subsidence should not be assumed solely because cracking is visible. Where the cause cannot be reliably established from the available evidence, further investigation may be required.
Do all cracks require a structural survey?
No. Many cracks develop as a result of normal settlement, material shrinkage, thermal movement or the natural ageing of a building. Engineering advice may be appropriate where cracking appears significant, continues to worsen or occurs alongside other indications of structural movement.
What happens if structural defects are identified?
The engineer's report will explain the relevant observations and, where this can reasonably be determined, their likely cause. It may also comment on whether movement appears historic or potentially ongoing and provide recommendations for remedial work, monitoring or further investigation where appropriate.
Do I need an engineer before making structural alterations?
Early engineering advice is recommended before removing or altering structural elements such as load-bearing walls, chimney breasts or roof structures. A structural engineer can assess the existing arrangement and, where required, provide structural calculations and drawings for the proposed work.
Can older properties be structurally surveyed?
Yes. Older buildings often contain different materials, construction methods and details from modern properties. The engineer considers the age, construction and current condition of the building when distinguishing between normal ageing and defects that may require further investigation.
Conclusion
A structural survey or specific structural inspection provides an independent engineering assessment of the visible structural elements of a building. It can help clarify the significance of cracking, movement, previous alterations, uneven floors, roof distortion and other structural concerns.
Every property should be considered in the context of its age, construction, alterations and overall condition. Rather than assessing individual defects in isolation, a structural engineer considers how the available observations relate to the behaviour of the building as a whole. This can help homeowners, property buyers, landlords and other professionals make more informed decisions about further investigations, repairs or proposed structural work.
Discuss Your Property Concerns With an Engineer
PS Structural Ltd provides structural surveys, specific structural inspections, engineering reports and structural calculations for homeowners, buyers, landlords, architects and developers.