Steel beams are an important part of many residential building projects. They are commonly introduced when alterations affect walls, floors or roofs that support the weight of a building.
Introduction
Whether creating an open-plan kitchen, constructing an extension or converting a loft, steel beams often provide a practical way of supporting loads while allowing a more flexible layout.
Many homeowners are unsure whether their project requires steelwork, particularly when removing internal walls or making changes to existing roof structures. The answer depends on how the property was originally built, the loads involved and the extent of the proposed alterations.
This article explains where steel beams are typically required in residential construction, how they work and the factors considered when designing them.
Steel Beams for Removing Load-Bearing Walls
Removing a wall is one of the most common reasons steel beams are introduced into existing residential properties.
Open-plan kitchens and larger living areas have become increasingly popular, but many internal walls support floor joists, masonry walls above or parts of the roof structure. Once these walls are removed, an alternative method of support is needed.
A steel beam is usually installed above the opening to carry the loads previously supported by the wall and transfer them safely into the surrounding structure.
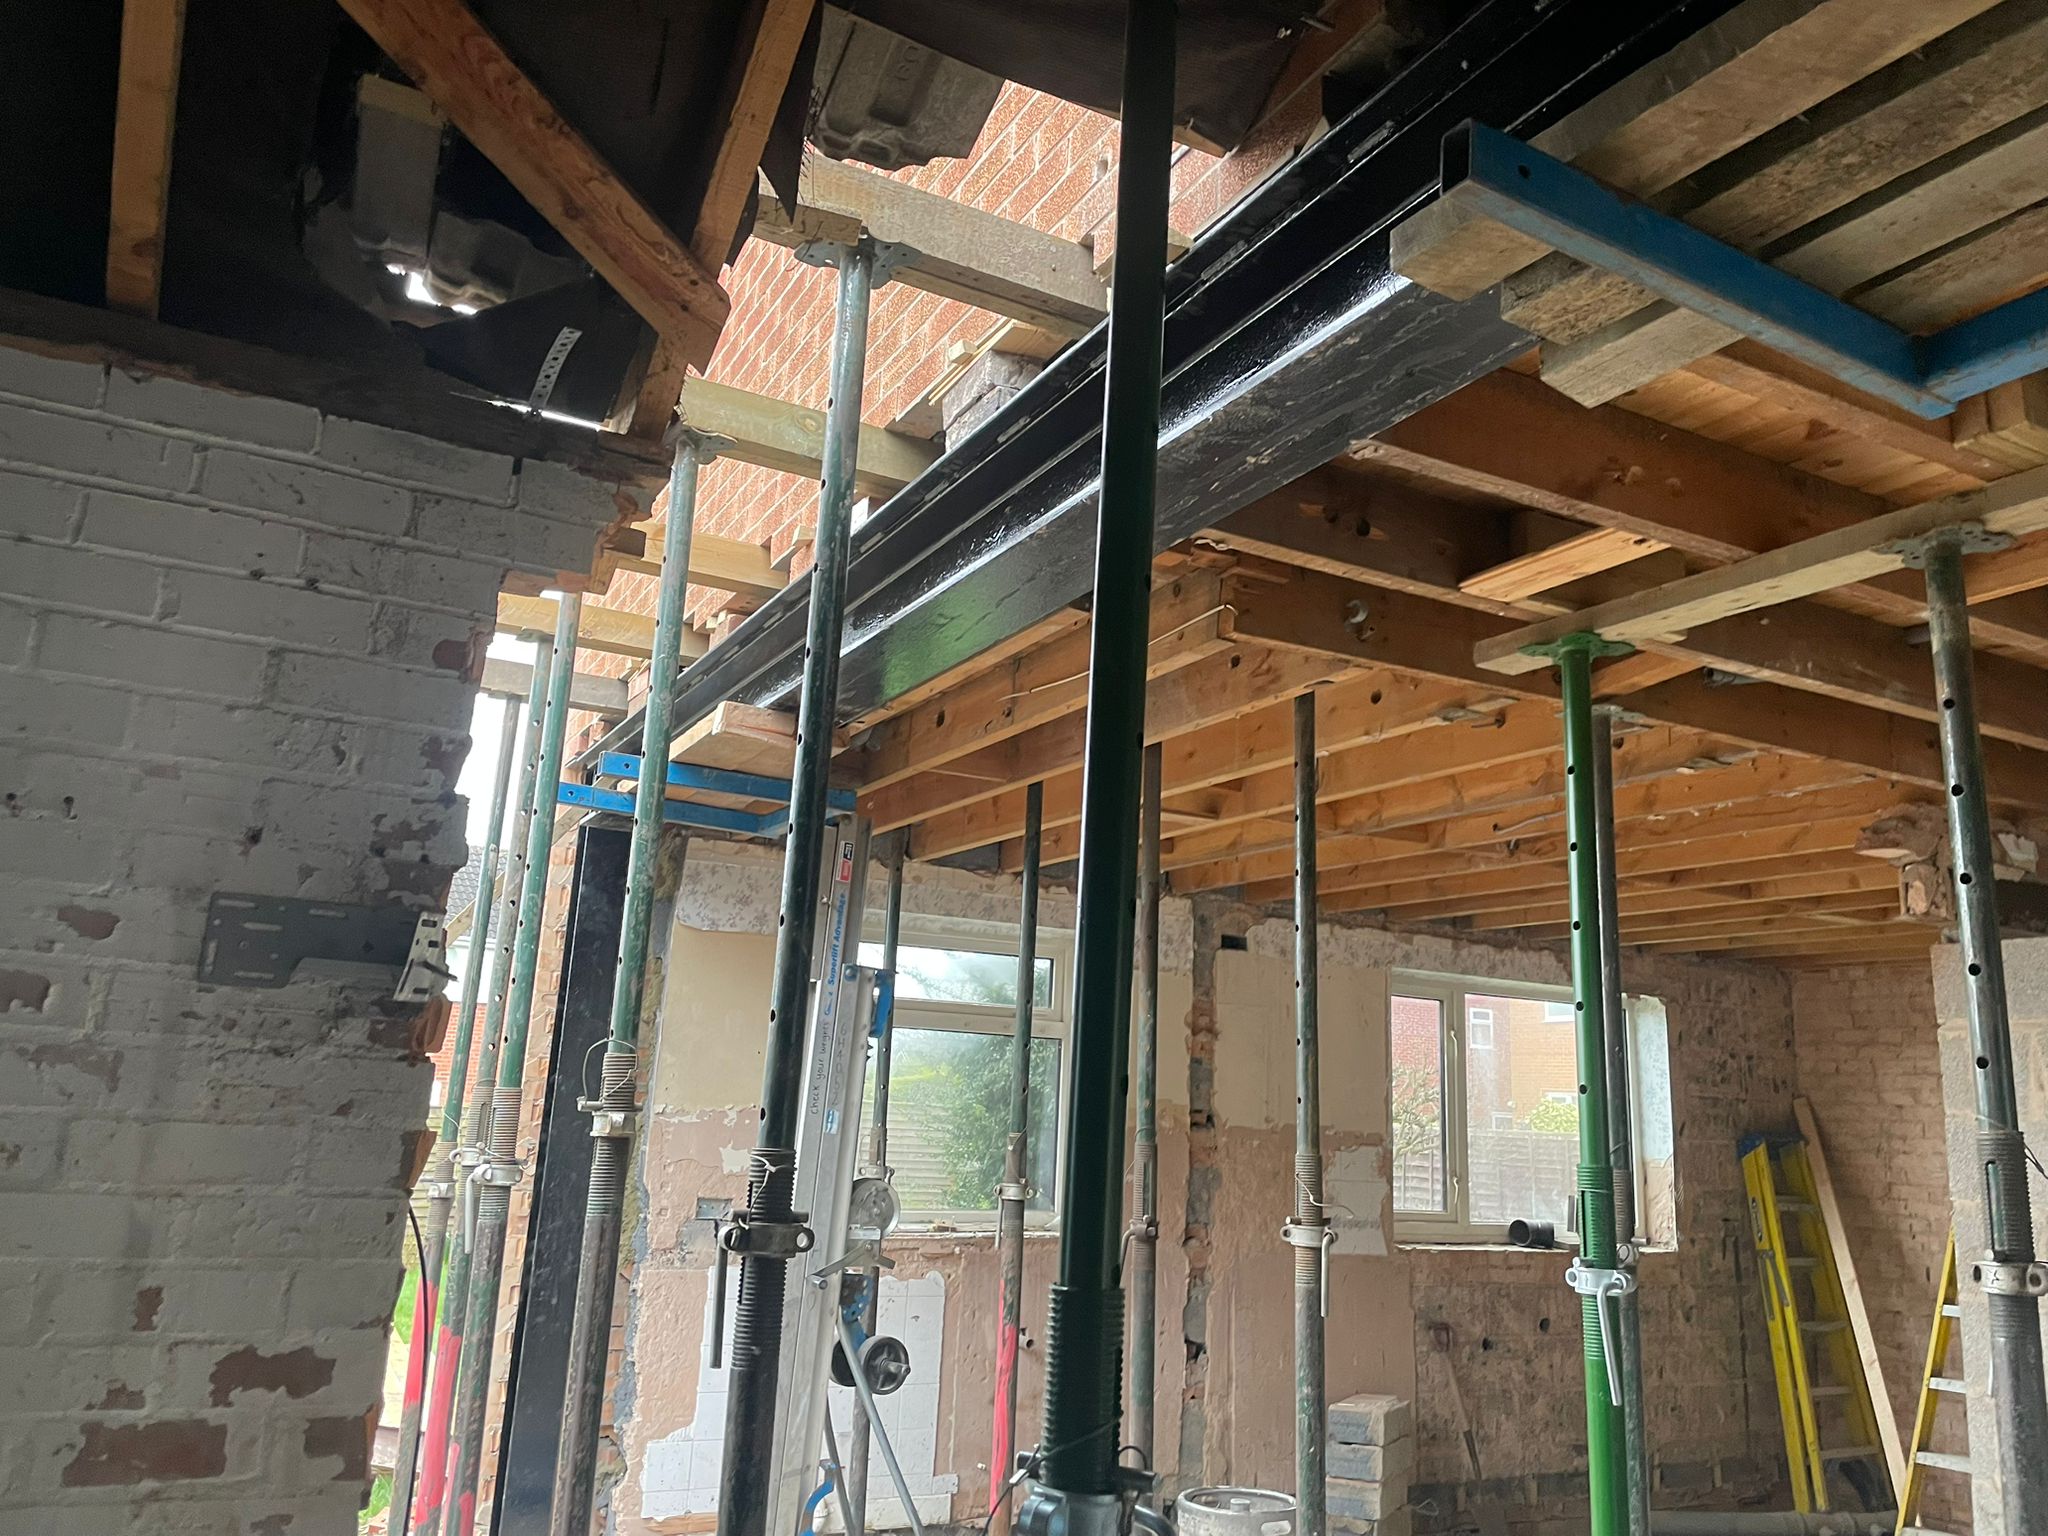
It is not always obvious whether a wall is load-bearing. Structural engineers assess several factors, including:
- The direction of floor joists
- The location of walls on upper floors
- Roof load paths
- Existing structural layouts
- Previous alterations to the property
Removing a load-bearing wall without suitable support can lead to cracked plaster, uneven floors, sticking doors and, in more severe cases, structural movement.
Beam calculations for load-bearing wall removals form a significant part of the residential structural engineering work undertaken by PS Structural Ltd. Structural calculations prepared for these projects are typically submitted to Building Control as part of the approval process.
Steel Beams for Extensions and Loft Conversions
Steel Beams in Extensions
Steel beams are frequently required when constructing extensions.
Rear extensions, side extensions and wraparound extensions often involve removing large sections of the original external wall. These walls commonly support masonry, floors and roof structures, meaning additional support is usually required once part of the wall has been removed.
Steel beams allow wider openings to be created between the existing property and the extension while maintaining structural stability.
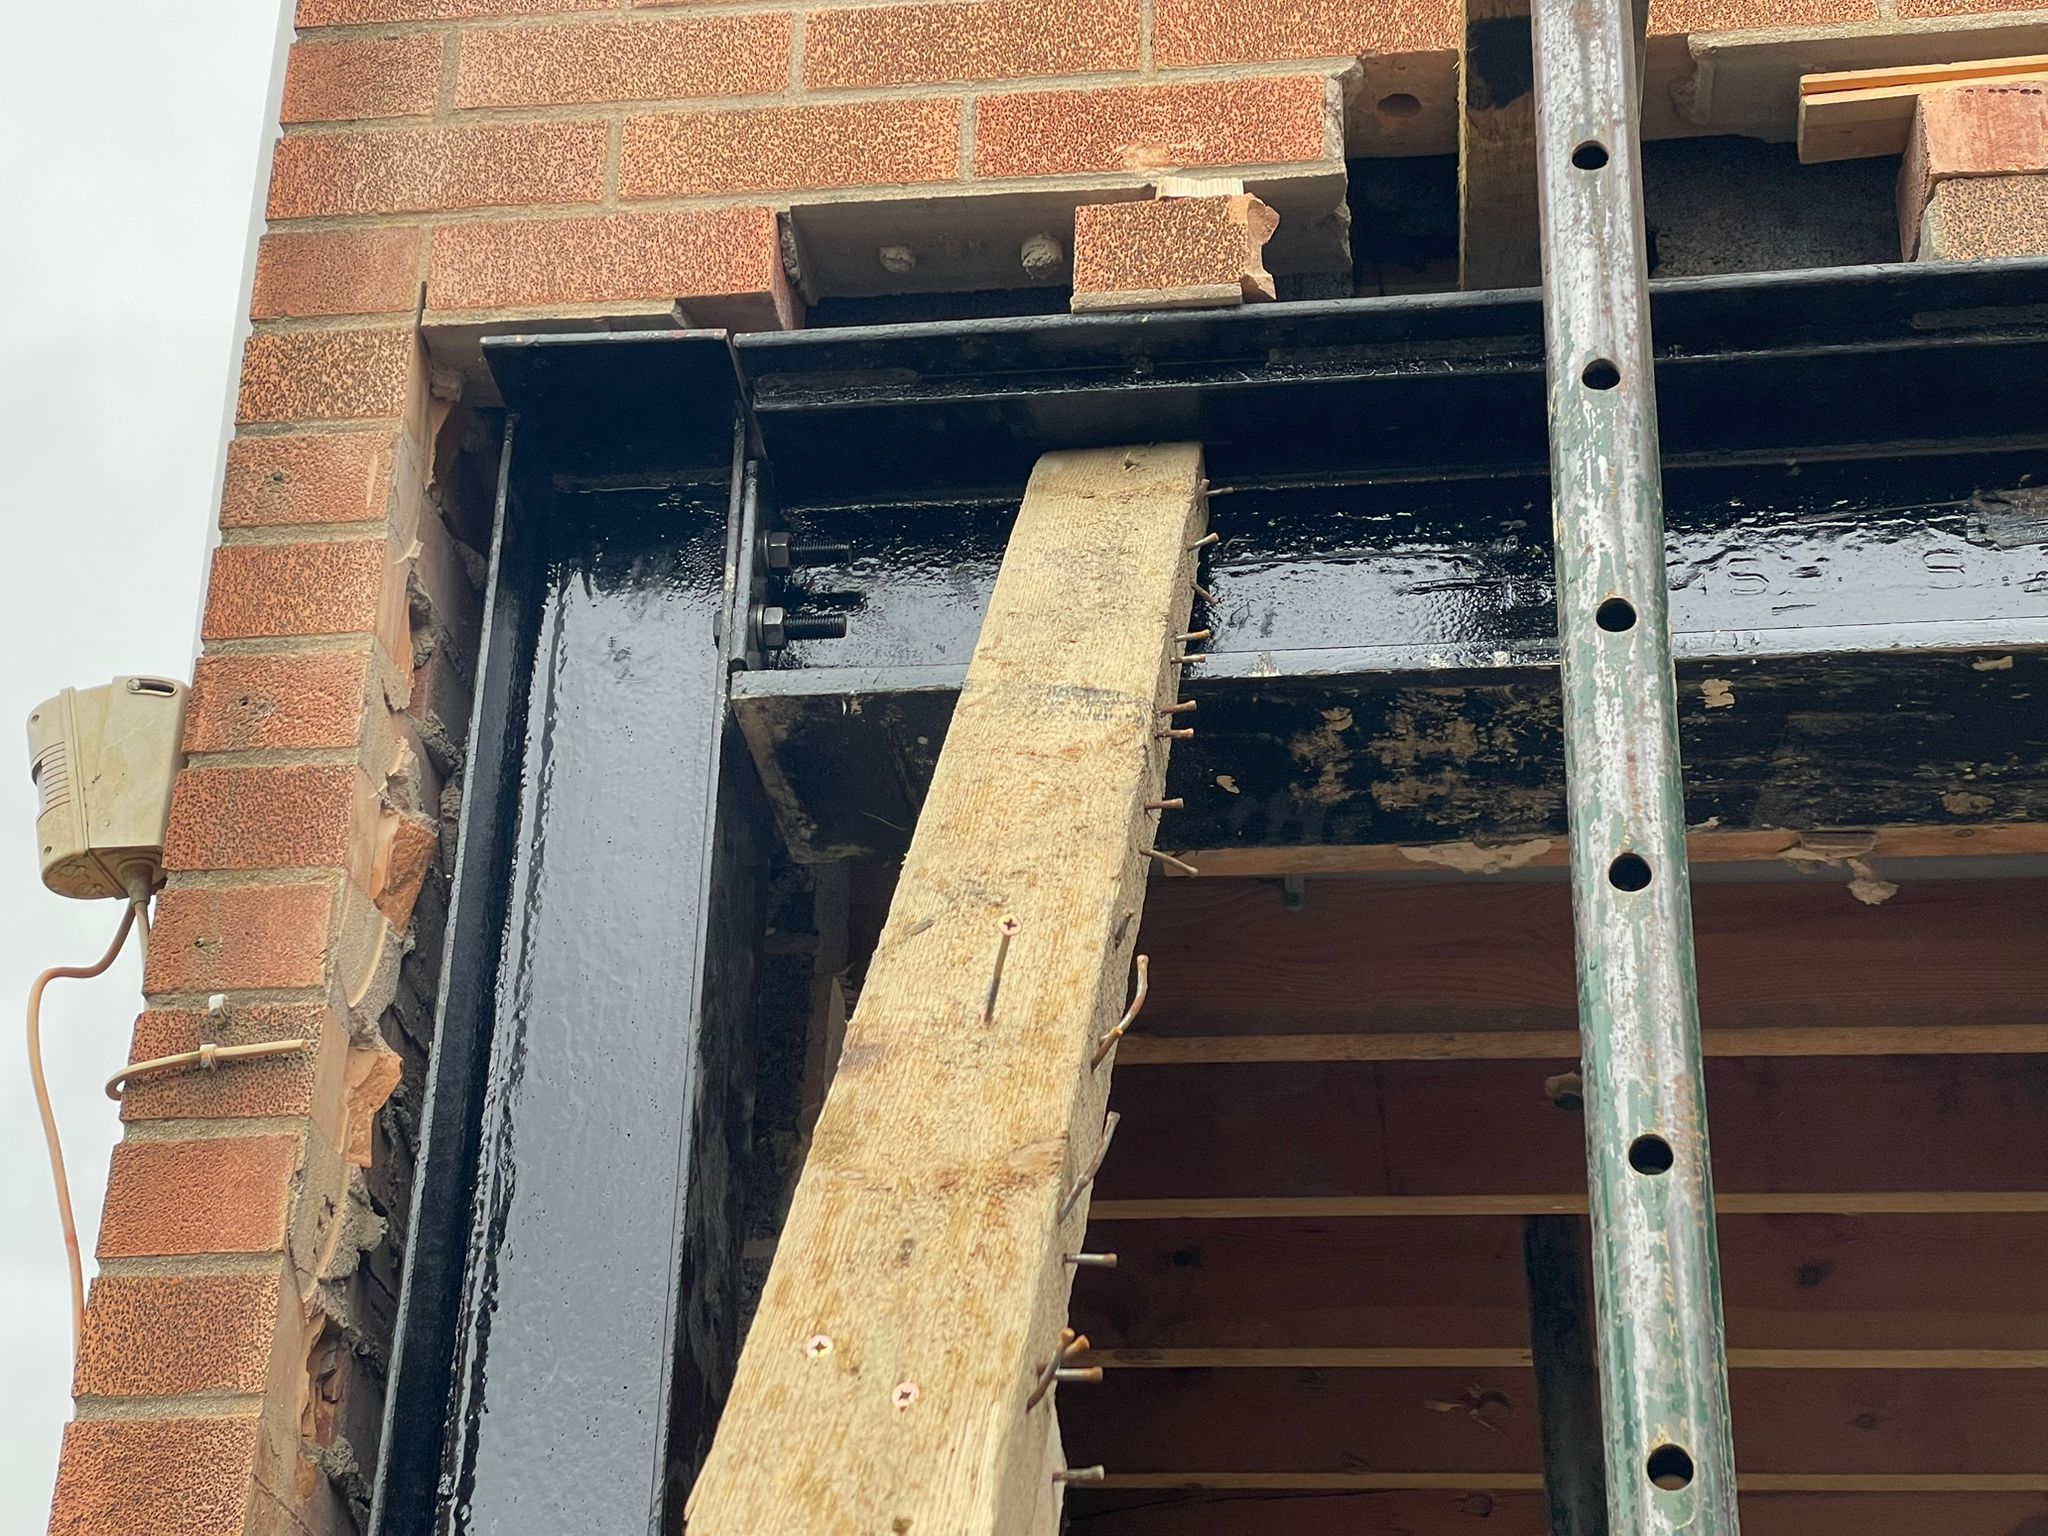
Bolted steel connection supporting masonry above.
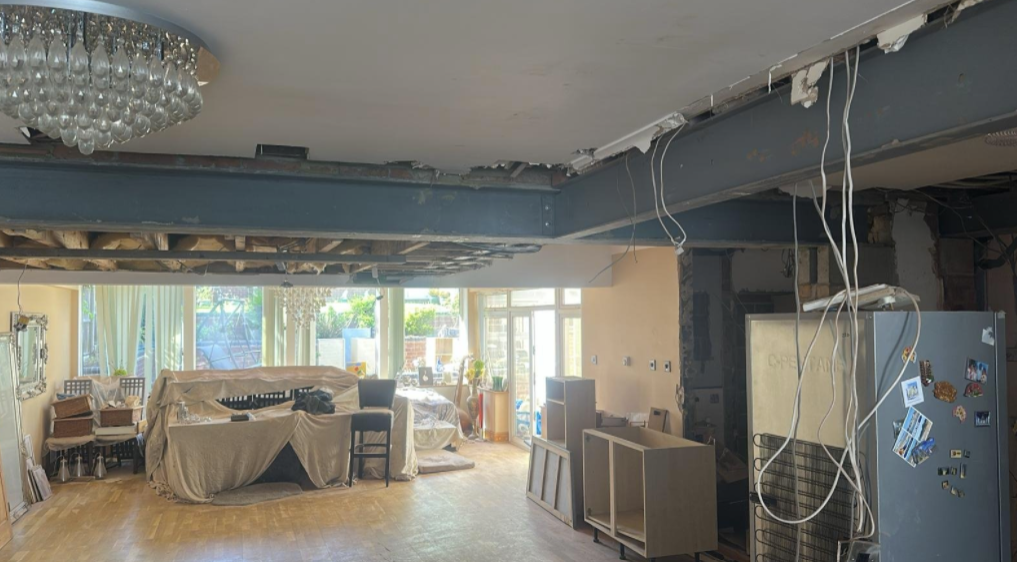
Structural steelwork installed to create an open-plan layout.
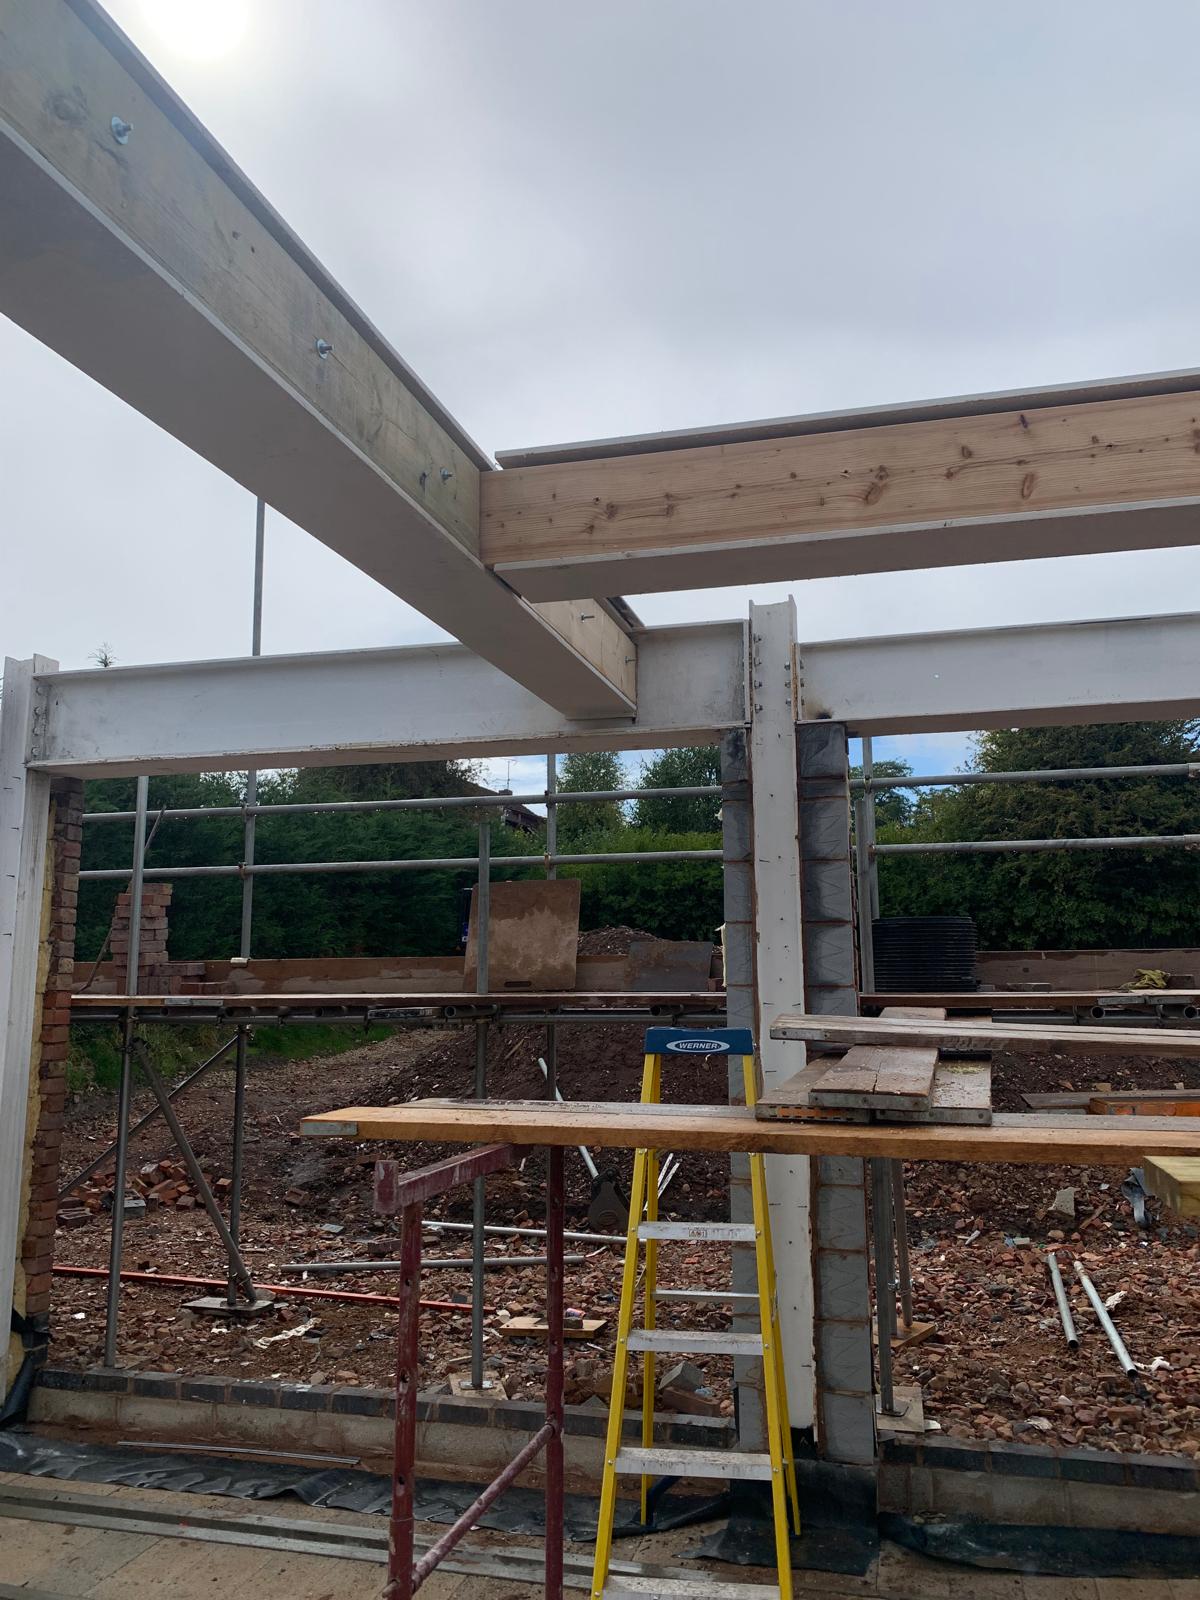
Steelwork installed to support a wide opening between the existing house and extension.
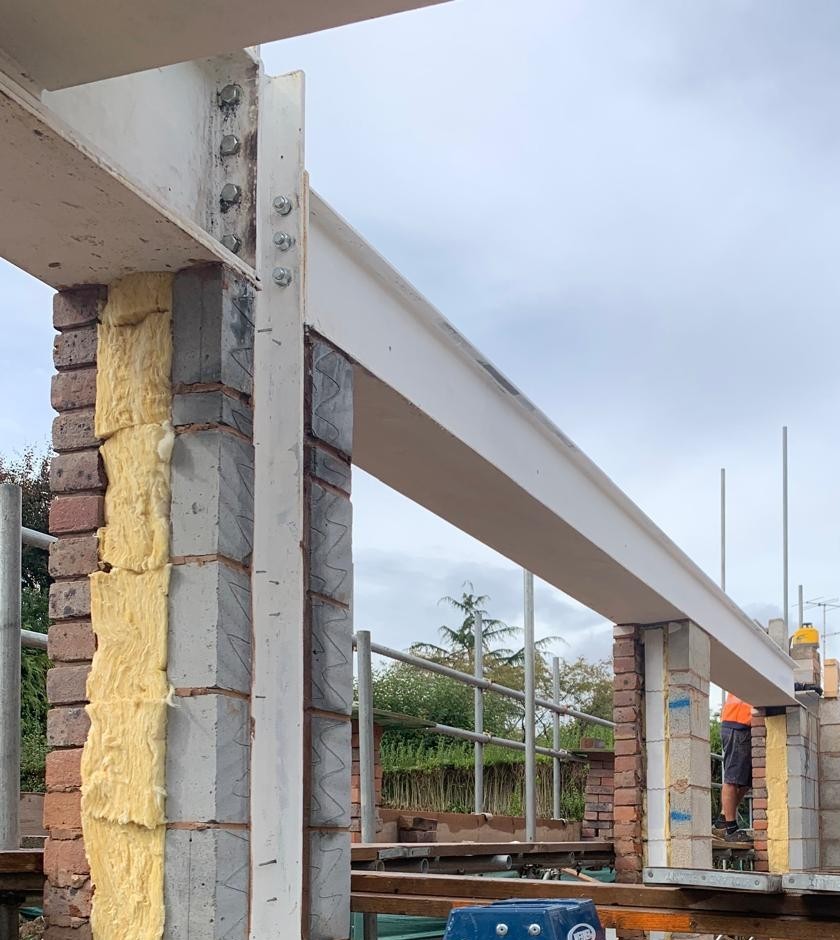
Connection between steel beams and columns forming the primary frame of the extension.
Depending on the layout, a project may require:
- A single steel beam
- Multiple interconnected beams
- Steel columns
- Goalpost frames
- Cantilevered steel arrangements
Steel Beams in Loft Conversions
Loft conversions are another common application.
Existing ceiling joists in older houses are generally designed to support lightweight ceiling finishes rather than habitable rooms. Additional steelwork is often needed to support new floor joists, dormer walls and altered roof members.
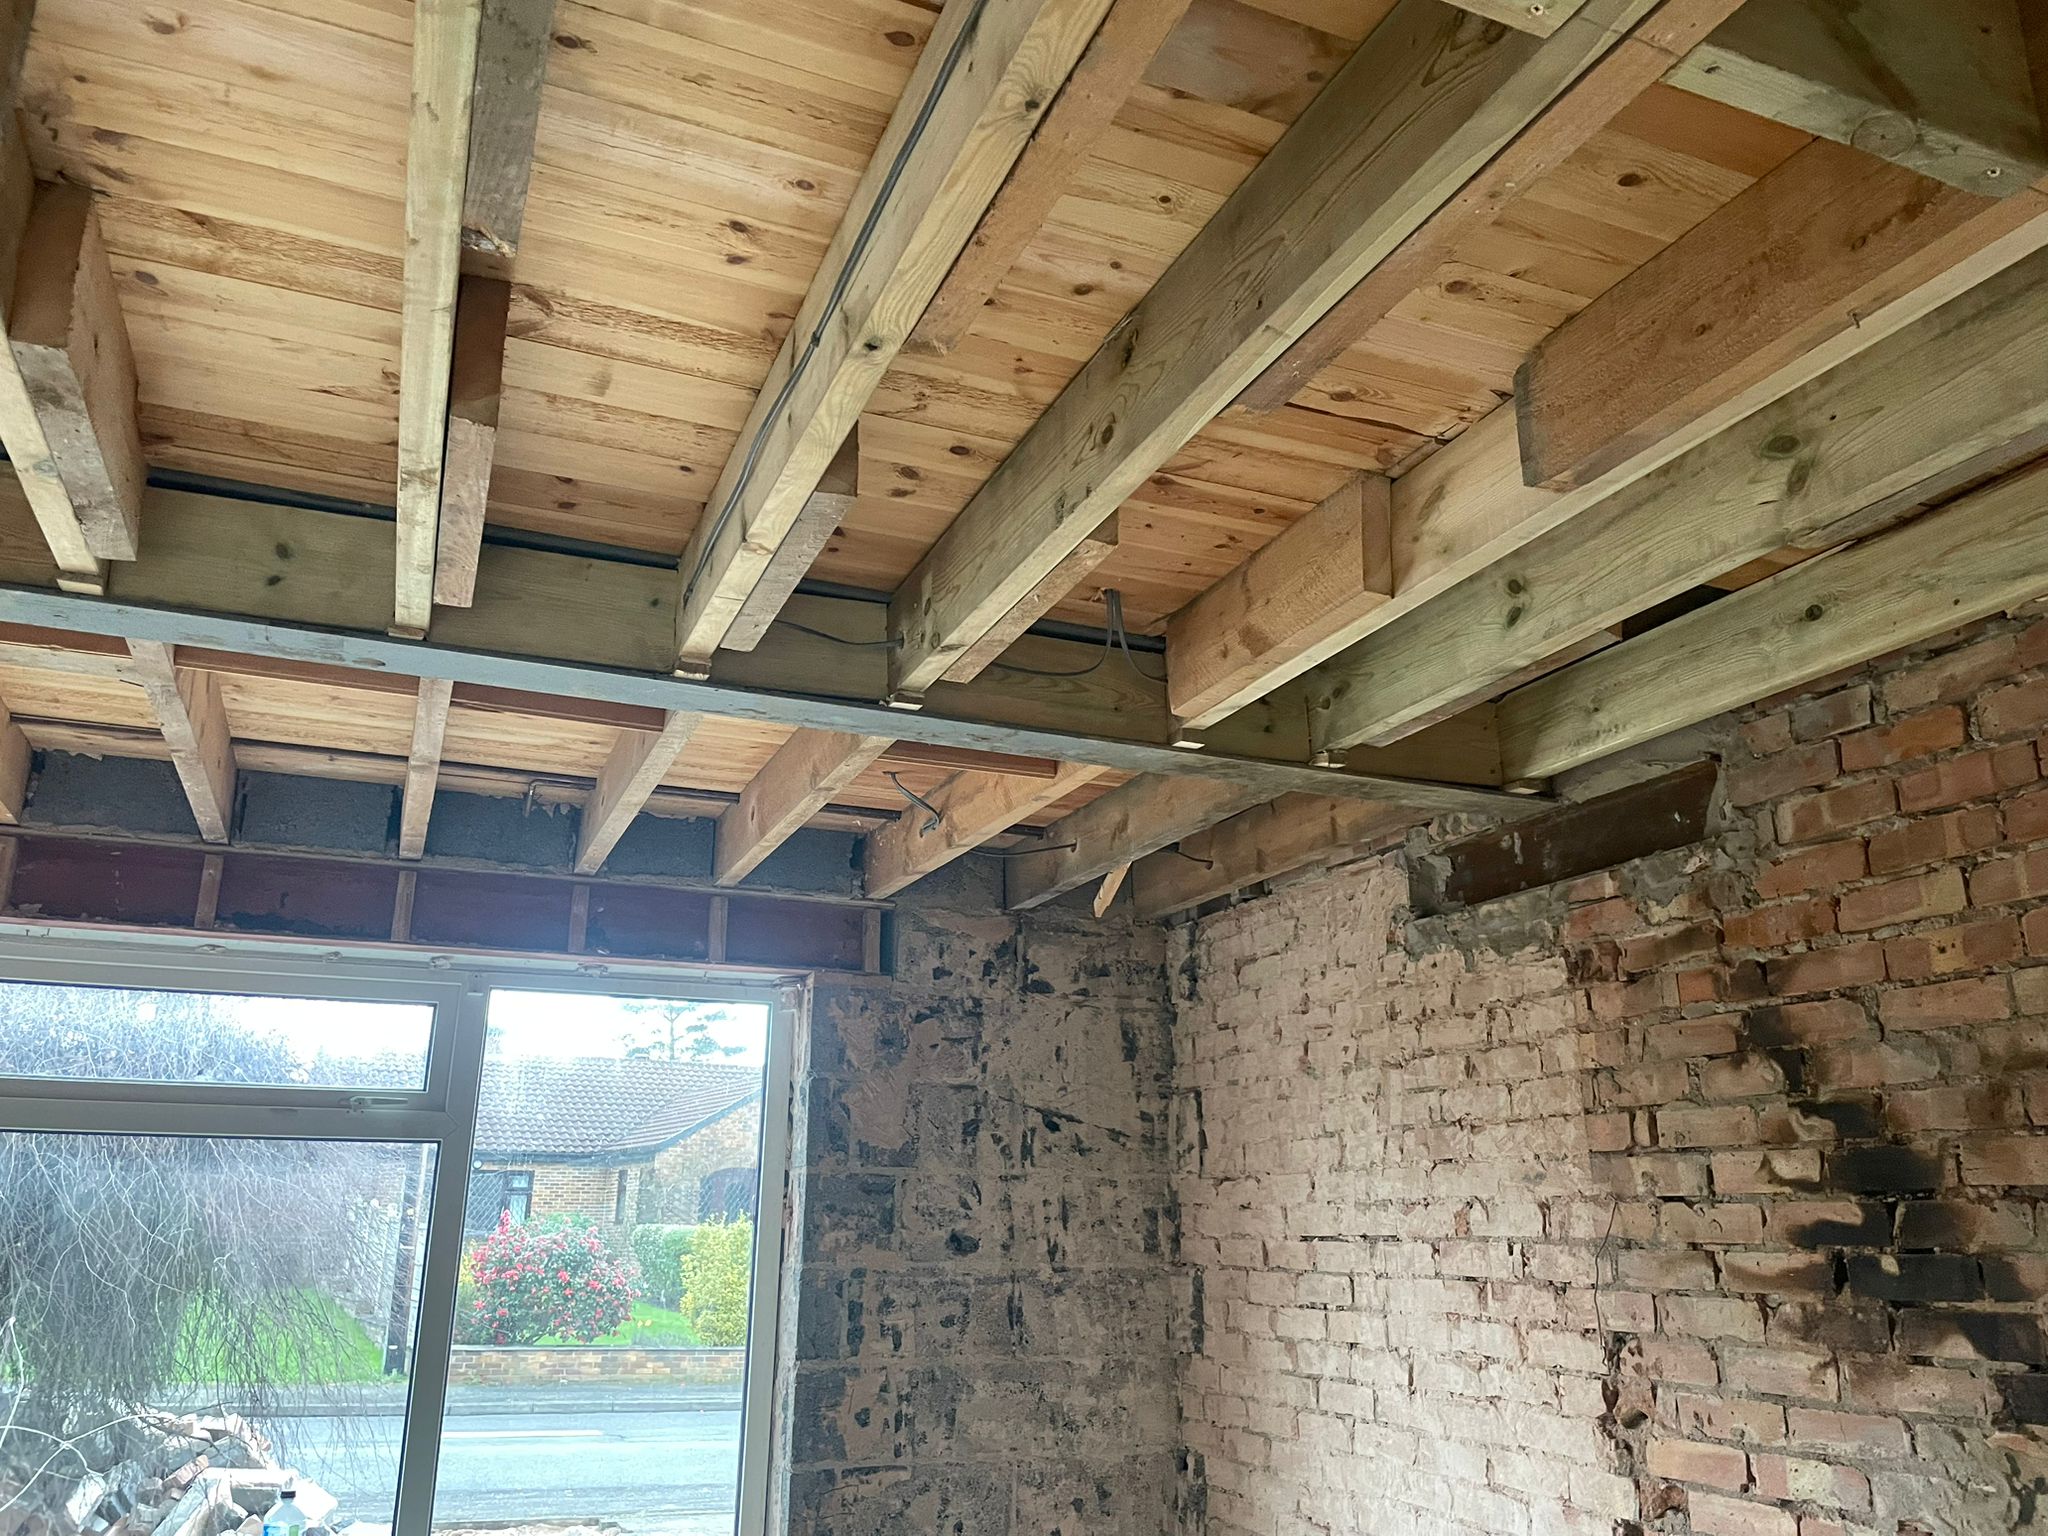
By introducing steel beams, loads can be transferred directly into load-bearing masonry walls without overloading existing ceiling structures.
PS Structural Ltd regularly prepares structural calculations and drawings for extensions and loft conversions, helping homeowners and builders obtain Building Regulations approval before construction work begins.
Steel Beams for Chimney Breast Removals and Roof Alterations
Chimney breast removals can significantly change the way loads are transferred through a building.
In many properties, sections of chimney stack remain above roof level even after lower parts of the chimney breast have been removed. Without adequate support, retained masonry can become unstable and lead to cracking or long-term movement.
Steel beams are commonly used to support remaining chimney stacks, particularly where gallows brackets are not suitable or are not accepted by the local authority.
Structural inspections occasionally identify defects associated with previous chimney breast removals where suitable support was not provided.
Roof alterations can also require steel beams.
Examples include:
- Installing large roof lanterns
- Creating vaulted ceilings
- Modifying timber trusses
- Forming dormer windows
- Altering traditional cut roofs
These alterations may involve removing structural members that originally helped transfer roof loads to supporting walls. Introducing steel beams allows these loads to be redistributed safely while maintaining the stability of the roof.
PS Structural Insight
Based on experience working on residential projects throughout Nottinghamshire, many homeowners assume steel beams are only required when removing internal walls. In practice, steelwork is frequently needed for loft conversions, chimney breast removals and roof alterations where existing load paths are changed.
Similar-looking projects in Nottingham, Beeston, West Bridgford, Arnold, Mapperley and Carlton can require very different structural arrangements depending on how the original house was constructed, what is being removed and where the new loads will be supported.
How Are Steel Beams Designed?
Steel beam design involves much more than selecting a standard section from a catalogue.
Structural engineers assess the loads acting on the beam and check that it is strong enough to support them while also limiting movement. The objective is to achieve a practical and efficient design that performs well over the long term.
Several factors are considered during the design process.
Applied Loads
Loads acting on a steel beam may include:
- Masonry walls
- Floor finishes
- Roof coverings
- Ceiling construction
- Internal partitions
- Occupancy loads
- Snow loads
These loads determine the forces that develop within the beam.
Span Length
The distance between supports has a significant influence on beam size.
Longer spans generally require deeper or heavier steel sections because they experience greater bending forces.
Deflection
Deflection simply describes how much a beam bends when carrying weight.
A small amount of movement is expected, but excessive deflection can cause problems such as cracked plaster, uneven floors and distortion around door openings.
Design standards place limits on acceptable deflection to reduce the likelihood of these issues developing.
Bearings and Padstones
Steel beams transfer loads into supporting walls at each end.
Where reaction forces are high, padstones are often installed beneath the beam bearings. These spread concentrated loads over a larger area of masonry and help prevent local crushing of the wall.
Instead of using large padstones, contractors may prefer more bearing of steel beam on masonry or engineering blue bricks. Precast prestressed concrete lintels can also be used to spread load over a larger area where the load is too high, if required.
In most cases, Building Control will ask for structural calculations to demonstrate that the proposed beam has been designed to safely support the loads above.
Frequently Asked Questions
How can I tell if a wall is load-bearing?
A visual inspection can provide some indications, but it is often difficult to confirm whether a wall is load-bearing without assessing the floor and roof structure.
Carpet may need to be lifted or part of the ceiling may need to be removed to see the direction of floor joists. A structural engineer can determine whether additional support is required.
Are steel beams needed for every extension?
Not always. Smaller openings may sometimes be supported using alternative methods, but larger openings within external walls frequently require steel beams.
What is the difference between an RSJ and a steel beam?
RSJ stands for Rolled Steel Joist, a term still widely used in domestic construction. Modern structural designs generally use Universal Beams, UBs, or Universal Columns, UCs, although they are often still referred to as RSJs.
Do I need structural calculations for a steel beam?
Yes, in most cases. Building Control will normally require structural calculations where steel beams are introduced or existing structural elements are modified.
Conclusion
Steel beams are commonly required where alterations affect the original load-bearing structure of a residential property. Removing supporting walls, building extensions, converting lofts and modifying roof structures frequently involve introducing steelwork to safely transfer loads through the building.
Determining whether a steel beam is necessary depends on the existing construction, the proposed alterations and the loads involved. Obtaining structural advice at an early stage can help avoid delays during construction and ensure Building Regulations requirements are met.
Need Structural Advice for an Alteration Project?
If you are planning an extension, loft conversion, chimney breast removal or internal alteration, obtaining structural advice at an early stage can help reduce delays during construction and ensure compliance with Eurocode and Building Regulations Part A.
PS Structural Ltd provides full structural calculation reports including steel beam calculations, structural drawings and supporting information for residential alterations, extensions and refurbishment projects. Services are available for homeowners, builders and architects in Nottingham, Derby and surrounding towns and cities across the East Midlands and West Midlands.
Contact Us